
- Blogs
- A Comprehensive Guide to UK Soundproofing Insulation Materials
A Comprehensive Guide to UK Soundproofing Insulation Materials



TLDR:
This report provides an exhaustive technical analysis of the top soundproofing materials and systems currently utilised in the United Kingdom. It covers the regulatory requirements of Approved Document E, the physics of airborne and impact noise, and specific material solutions including acoustic mineral wool, mass-loaded vinyl, and resilient decoupling systems. The analysis focuses on practical applications for UK housing stock, ranging from Victorian terraces to modern apartment conversions, prioritising high-density materials and structural isolation to achieve acoustic compliance and occupant comfort.
The Soundproofing Landscape in the United Kingdom 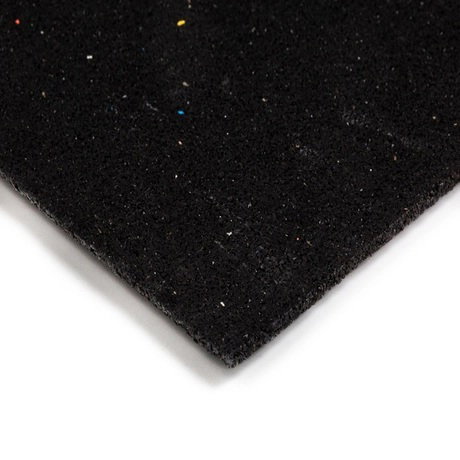
The requirement for effective soundproofing within the United Kingdom has never been more pressing. As urban density increases and the trend toward multi-family dwellings and office-to-residential conversions continues, the management of acoustic transmission has become a primary concern for developers, architects, and homeowners. The UK housing stock is uniquely varied, comprising substantial numbers of Victorian and Edwardian terraced houses, mid-century semi-detached properties, and contemporary high-rise developments. Each of these eras utilised different construction methods, most of which were designed prior to the introduction of modern acoustic standards. Consequently, noise pollution remains a significant contributor to stress and reduced quality of life in connected homes.
Acoustic insulation is not merely about comfort; it is a matter of regulatory necessity and structural integrity. The industry has shifted away from simple additive measures toward integrated systems that address the fundamental physics of sound. This involves a strategic combination of mass, absorption, decoupling, and damping. By understanding how sound interacts with different building elements, one can specify materials that effectively interrupt the path of noise. The following analysis examines the materials that define the current UK market, focusing on those that provide reliable, tested results in residential and commercial environments.
Physics of Sound: Airborne and Impact Noise
Effective soundproofing requires an understanding of the two primary types of noise that affect UK buildings. Airborne noise is sound that travels through the air before striking a solid surface. Common examples include voices, television audio, and musical instruments. When these sound waves hit a wall or floor, they cause the structure to vibrate, which then radiates sound into the adjacent space. Mitigating airborne noise relies heavily on the addition of mass and the sealing of any air gaps through which sound might leak.
Impact noise, by contrast, is structural vibration caused by a physical object striking a surface. In the domestic context, this is most frequently experienced as footsteps, moving furniture, or objects being dropped on the floor above. Because impact noise travels directly through the solid components of a building, such as joists and floorboards, it is often more difficult to treat than airborne noise. Addressing impact noise requires resilience and decoupling—creating a break in the structural path to dissipate the energy before it can radiate as sound in the room below.
Regulatory Framework: Approved Document E and Regional Variations
The primary driver for soundproofing standards in England and Wales is Approved Document E of the Building Regulations, titled Resistance to the Passage of Sound. Originally introduced in its current framework in 2003 and updated several times since, this document sets out the minimum performance requirements for new builds and conversions. It focuses on the protection of occupants from noise originating in other parts of the same building or from adjoining properties.
Compliance is typically demonstrated through pre-completion testing, where an accredited acoustic engineer measures the sound insulation between partitions. These tests evaluate both airborne and impact sound. For new dwellings, the requirements are generally more stringent than for conversions, acknowledging the limitations of existing structures.
| Property Category | Airborne Sound (DnT,w + Ctr dB) | Impact Sound (LnT,w dB) |
| New Build Houses and Flats | 45 (Minimum) | 62 (Maximum) |
| Converted Houses and Flats | 43 (Minimum) | 64 (Maximum) |
| Residential Rooms (New Build) | 43 (Minimum) | 62 (Maximum) |
| Residential Rooms (Conversion) | 43 (Minimum) | 64 (Maximum) |
It is important to recognise that Scotland operates under a separate system, the Scottish Technical Handbooks. The requirements in Scotland are often cited as being more demanding, with a minimum airborne sound insulation level of 56 dB for separating walls, though the measurement metrics differ slightly as they do not always use the Ctr adjustment for low-frequency sounds. In Northern Ireland, Technical Booklets G and G1 provide similar guidance. For schools, Building Bulletin 93 (BB93) is the recognised standard for satisfying Requirement E4 of the Building Regulations, specifying higher levels of insulation for music rooms and circulation spaces.
Absorptive Materials: The Role of Acoustic Mineral Wool

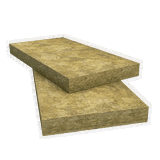
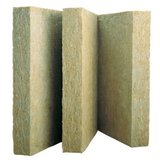
Acoustic mineral wool is a fundamental component in almost every UK soundproofing system. Unlike standard glass wool thermal insulation, which lacks the necessary density to affect sound waves significantly, acoustic mineral wool is manufactured to specific densities that allow it to absorb sound energy within a cavity. The material is typically made from stone wool or rock fibres bonded with a high-quality resin.
The primary function of mineral wool is to eliminate the "drum effect" within hollow partitions. When sound enters a wall cavity, it can bounce between the two surfaces, amplifying the noise and causing the partition to resonate. Filling this void with mineral wool provides a porous medium that converts sound energy into heat through friction. This absorption is critical for achieving the high decibel reductions required by Part E.
| Density Grade (kg/m3) | Typical Thickness (mm) | Recommended Application |
| 45 kg/m3 | 50, 75, 100 | Internal stud partitions, timber joist floors, and general domestic privacy. |
| 60 kg/m3 | 50, 100 | High-performance party walls and acoustic panels for office environments |
| 80 kg/m3 | 50 | Heavy-duty industrial enclosures and high-specification recording studios. |
| 100 kg/m3 | 50, 100 | Maximum bass control in cinemas, plant rooms, and hospitals. |
Higher density mineral wool, such as 100 kg/m3 slabs, is particularly effective at managing low-frequency noise. These dense fibres are better able to trap the longer wavelengths associated with bass frequencies, which are often the most difficult to block in residential conversions. However, for standard domestic applications, 45 kg/m3 and 60 kg/m3 are the most frequently used densities, providing a balance between cost, weight, and acoustic performance.
Blocking Sound with Mass: High-Density Boards and Plasterboards
The physical principle of the Law of Mass dictates that as the mass per unit area of a partition increases, its ability to block sound also increases. In the UK, this is traditionally achieved through masonry, but modern soundproofing often relies on high-density dry-lining materials that provide substantial mass without the thickness of brickwork.
Acoustic plasterboard is a specialised version of standard drywall, engineered with a much higher density core. While standard plasterboard might have a density of around 800 kg/m3, acoustic grades often exceed 1000 kg/m3. This added weight makes the board harder for sound waves to move, thereby reflecting more energy back into the source room. Many manufacturers also incorporate a small amount of polymer or glass fibre to improve the board's internal damping.
| Board Type | Thickness (mm) | Weight per Square Metre (Approx) | Principal Benefit |
| Standard Plasterboard | 12.5 | 8.0 kg | Cost-effective fire protection only. |
| Acoustic Plasterboard | 12.5 | 12.8 kg | Significant airborne noise reduction. |
| High-Density Fiberboard | 15.0 | 15.0 kg | Maximum impact resistance and mass. |
| Composite Acoustic Board | 30.0 | 25.0 kg | Integrated mass, damping, and absorption |
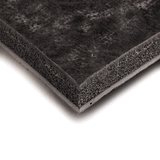
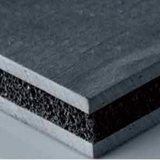
Beyond simple plasterboard, composite panels such as the SoundBoard 4 or Noisestop Silent Panel provide even greater mass. These panels often combine multiple layers of mass-loaded vinyl and high-density gypsum in a single board. Such systems are designed for direct-to-wall application on masonry party walls where space is limited. By adding 25 kg to 30 kg of mass per square metre in a slim $30\text{mm}$ profile, these boards can eliminate conversational noise and standard television volume without significantly reducing the room's dimensions.
Decoupling Systems: Breaking Structural Vibration Paths
Decoupling is the most effective method for dealing with high levels of noise and structural vibration. The objective is to create a physical break between the different layers of a wall or ceiling, preventing vibrations from passing directly through the studs or joists. In the UK market, this is achieved through various resilient systems.
Resilient bars were one of the first methods used for decoupling. These are thin metal channels fixed to timber studs or joists. The plasterboard is then screwed into the flange of the bar rather than the wood itself. The bar acts like a spring, absorbing the energy and preventing it from transferring into the building's skeleton. While effective, resilient bars are prone to "short-circuiting" if a screw is accidentally driven through the bar and into the timber, which creates a solid bridge for sound to travel across.
To address the limitations of resilient bars, more advanced isolation clips have been developed. Systems like the ReductoClip or AcoustiClip utilise heavy-duty rubber mounts that provide a much higher degree of isolation. These clips are fixed to the wall or ceiling, and metal furring channels are then snapped into them. The rubber effectively decouples the new wall surface from the original structure, providing a high-performance solution that is much harder to short-circuit during installation.
These systems are particularly relevant for recording studios, home cinemas, and flats where the upstairs neighbour has hard floor finishes. By decoupling the ceiling, one can drastically reduce the level of footfall noise that penetrates the room below. On walls, decoupling is essential for blocking low-frequency bass noise from sound systems, which tends to travel through solid structures with ease.
Buy Soundproofing Insulation Materials
Membranes and Damping Compounds: Managing Kinetic Energy
Damping materials work by converting kinetic energy (vibration) into heat. This is achieved using viscoelastic materials that remain flexible and do not have a high resonant frequency. In UK soundproofing, these materials appear as membranes or liquid compounds.
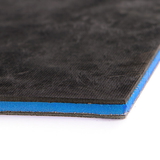
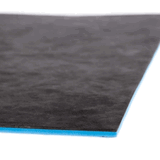
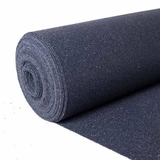
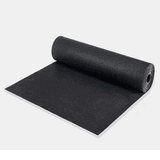
Mass-loaded vinyl (MLV) is a dense, thin, rubber-like material that is often used as a damping layer. It is frequently sandwiched between two layers of plasterboard. Because MLV is flexible, it breaks the stiffness of the wall. If a wall is very stiff, it will have a specific frequency at which it vibrates sympathetically with the sound—this is known as the coincidence effect. Adding a flexible, high-mass membrane like MLV helps to dampen these vibrations and broadens the range of frequencies the wall can effectively block.
Liquid damping compounds, such as Green Glue or FlexiSound, are applied between layers of rigid boards. When sound energy strikes the wall, the damping compound undergoes shear deformation, converting the vibration into heat energy. This is a highly efficient way to reduce the resonance of a partition. It is particularly effective at tackling the lower frequencies that are often missed by mass alone.
Application Strategies for UK Walls
The strategy for soundproofing a wall depends on the existing construction and the level of noise. UK homes generally fall into two categories: masonry party walls and timber or metal stud partitions.
For masonry party walls, common in Victorian terraces, sound often leaks through the alcoves on either side of the chimney breast. The brickwork in these areas can be thinner than the main stack, allowing sound to pass more easily. A common solution is the direct-to-wall method, using high-density panels that can be glued or screwed into the brick. This adds the necessary mass to block airborne noise with minimal loss of space. However, if the noise is excessive or includes vibrations, a decoupled system using isolation clips and a new independent frame is the preferred professional choice.
Stud walls are frequently found as internal partitions within modern homes and flats. Because these are lightweight, they often provide poor sound insulation. To upgrade a stud wall, the most common approach is to remove the existing plasterboard, fill the cavity with 45 kg/m3 or 60 kg/m3 acoustic mineral wool, and then apply a double layer of acoustic plasterboard. Adding a layer of mass-loaded vinyl between the boards further improves the performance. This "mass-spring-mass" system significantly increases the privacy between bedrooms and living areas.
Performance Solutions for Floors
Floor soundproofing must address both airborne and impact noise. In the UK, the majority of domestic floors are timber joist construction, though modern flats often utilise solid concrete.
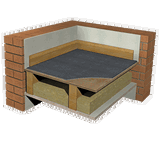
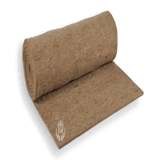

Timber joist floors are particularly susceptible to impact noise. To treat these, the floorboards are usually lifted, and acoustic mineral wool is placed between the joists. This prevents sound from echoing in the cavity. On top of the floorboards, an acoustic underlay or mat is installed. These mats, such as SoundMat 3 Plus, are designed to cushion the impact of footsteps while adding significant mass to block airborne sound from the room below. They typically feature multiple layers, including high-density vinyl and closed-cell foam.
| Floor Material | Airborne Improvement (Typical) | Impact Improvement (Typical) | Application |
| Acoustic Underlay (Slim) | 5 - 8 dB | 20 - 25 dB | Domestic carpet or laminate upgrades. |
| Multi-Layer Sound Mat | 12 - 15 dB | 30 - 35 dB | High-performance flat conversions. |
| Floating Floorboard (T&G) | 10 - 12 dB | 25 - 28 dB | Direct to joist or over-boarding. |
| Impactafoam / Resilient Layers | 2 - 4 dB | 18 - 22 dB | Under-screed or under-tile solutions |
Concrete floors have high mass and are naturally good at blocking airborne noise, but they are very efficient at conducting impact vibrations. To soundproof a concrete floor, a resilient layer must be placed beneath the final floor finish. This prevents the impact of footsteps from entering the concrete slab and traveling into the rooms below and beside.
Ceiling Acoustics: Managing Overhead Intrusions
When the noise source is an upstairs neighbour and the floor above cannot be accessed, the only option is to install a soundproof ceiling. This is a common scenario in ground-floor flats. The most effective method is the installation of an independent or decoupled ceiling system.
An independent ceiling involves installing new joists that do not touch the original floor structure. While this provides excellent isolation, it requires significant ceiling height, which is often not available in UK properties. The alternative is the use of resilient clips or bars. By fixing resilient clips to the existing joists and mounting a new ceiling of double-layer acoustic plasterboard, one can achieve a substantial reduction in both footfall and airborne noise.
It is vital to ensure that the new ceiling is airtight. Even small gaps around the perimeter can allow sound to leak through, significantly reducing the effectiveness of the installation. Acoustic sealant is used at all junctions where the new ceiling meets the walls to ensure a permanent, flexible, and airtight seal.
The Critical Importance of Perimeter Sealing and Air-Tightness 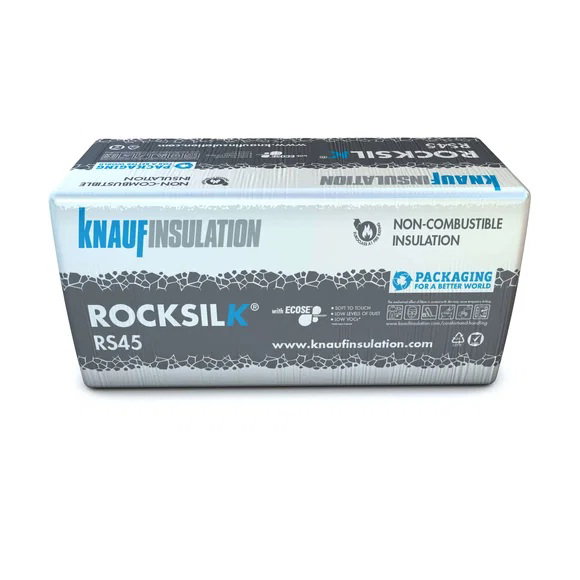
The most common failure in soundproofing projects is not the choice of primary material, but the failure to address air-tightness. Sound behaves much like air or water; it will find the smallest gap and pass through it. This is known as the flanking path.
Acoustic sealants and caulks are specialised non-setting compounds designed to remain flexible for the life of the building. Standard decorators' caulk will dry out and crack over time, particularly as a building settles or as temperatures change. Acoustic sealant maintains its seal, ensuring that the joints at the floor, ceiling, and wall perimeters remain airtight.
Electrical sockets and switches are another major source of flanking noise. When a hole is cut in the plasterboard to accommodate a socket box, the acoustic integrity of the wall is compromised. Acoustic putty pads are used to line the inside of the socket box. These pads are dense and fire-resistant, effectively blocking sound and air from passing through the electrical fitting.
Service penetrations, such as radiator pipes or ventilation ducts, must also be carefully sealed. Using intumescent acoustic sealant around these penetrations ensures that both the fire rating and the acoustic performance of the partition are maintained. In many UK flat conversions, original floorboards have gaps that allow sound to leak from the room below. Sealing these joints with a flexible filler is a necessary first step before any underlay is installed.
Doors, Windows, and Secondary Glazing
While walls and floors are the primary areas of concern, windows and doors are often the weakest links in the acoustic envelope.
Most internal doors in the UK are hollow-core, consisting of a honeycomb paper centre between two thin veneers. These provide almost no resistance to sound. Upgrading to a solid-core door can provide an immediate improvement. However, the gap around the door is usually where most sound leaks. Installing high-quality perimeter seals and a drop-down threshold seal can turn a standard door into an effective acoustic barrier.
Windows are the primary path for external noise from traffic, sirens, and aircraft. While modern double glazing provides some protection, it is often insufficient for properties near busy roads. Acoustic glass, which is laminated with a sound-dampening interlayer, is more effective than standard toughened glass. However, for the best results, secondary glazing is often recommended. By adding a second pane of glass at least $100\text{mm}$ away from the primary window, one creates a large air gap that is highly effective at absorbing street noise. This is a particularly popular solution for listed buildings where the original windows cannot be replaced.
Commercial versus Residential Acoustics
While the principles of soundproofing remain the same, the priorities and materials used in commercial settings can differ. In offices, the focus is often on speech privacy and the reduction of reverberation within open-plan spaces. Acoustic panels and baffles, made from high-density mineral wool or recycled PetFelt, are used to absorb sound and prevent it from bouncing off hard surfaces.
In commercial environments such as hospitals or hotels, the requirements are governed by specific health and safety standards that often exceed domestic regulations. For example, HTM 08-01 provides the acoustic requirements for healthcare buildings in the UK, emphasising the need for privacy and quiet for patient recovery. These projects often utilise high-density mineral wool (100 kg/m3) and specialised acoustic partitions that offer 60 minutes or more of fire resistance alongside high decibel ratings.
Industrial soundproofing requires materials that can withstand harsh environments while blocking extreme noise levels. Plant rooms, machinery enclosures, and offshore platforms often use perforated metal panels with a mineral wool infill and heavy-duty damping membranes. These materials must be resistant to moisture, oils, and high temperatures while providing the necessary mass to contain industrial noise.
Environmental Sustainability and Material Innovation in 2025
The UK soundproofing market in 2025 is increasingly shaped by sustainability goals. Manufacturers are moving away from traditional materials toward those with lower embodied carbon and higher recycled content.
Recycled PetFelt is a notable example, manufactured from at least $75\%$ recycled plastic bottles. It is used to create aesthetically pleasing acoustic panels that provide excellent sound absorption. Similarly, many mineral wool products now incorporate a high percentage of recycled stone or glass. The industry is also seeing the rise of natural insulation materials, such as sheep's wool or cork, which offer inherent acoustic properties alongside excellent thermal performance.
Innovation is also occurring in the field of "smart" materials. Researchers are developing acoustic metasurfaces that can be tuned to block specific frequencies. While still in the early stages of commercialisation, these materials could allow for extremely thin soundproofing solutions that outperform current high-mass boards. Aerogel-based insulation is another area of interest, providing exceptional thermal and acoustic performance in a very lightweight format, although the cost currently limits its use to specialist applications.
Professional Standards: Testing, Results, and Compliance
To ensure that soundproofing installations are effective, the industry relies on standardised testing and measurement. It is important to distinguish between laboratory-tested ratings (Rw) and on-site performance (DnT,w).
| Metric | Full Name | Application |
| Rw | Weighted Sound Reduction Index | Laboratory test of a single component in isolation. |
| DnT,w | Weighted Standardised Level Difference | On-site test of a completed building element including flanking. |
| LnT,w | Weighted Standardised Impact Sound Pressure Level | Measurement of impact noise through a floor on-site. |
| alpha-w | Sound Absorption Coefficient | Rating of how much sound a material absorbs (0 to 1.0). |
Laboratory ratings are useful for comparing materials, but they do not account for the complexities of a real building. On-site performance is almost always lower than the laboratory rating due to flanking paths and construction variations. A general rule of thumb used by UK acoustic consultants is to expect a 5 dB to 10 dB difference between the laboratory Rw and the on-site DnT,w. Therefore, if a target of 45 dB is required for compliance, one should specify a system with an Rw of at least 50 dB to 55 dB.
The use of Pre-Completion Testing (PCT) is mandatory for many new builds and conversions. If a building fails the acoustic test, it can be extremely costly to rectify, as it often involves stripping back finishes to address structural bridging or missing insulation. Consequently, the industry prioritises "Robust Details"—pre-approved construction designs that have been proven to meet or exceed Part E requirements consistently. Using Robust Details can sometimes exempt a project from PCT, providing a more predictable path to compliance.
Summary of UK Material Cost and Installation Times
Planning a soundproofing project involves balancing performance against budget and time. The following table provides a general guide to typical UK market rates as of 2025.
| Material / Solution | Estimated Cost (per m2 or unit) | Installation Time (Typical Room) |
| Acoustic Sealant (310ml tube) | £5 - £15 | 1 - 2 hours (periphery) |
| Acoustic Mineral Wool (100mm) | £15 - £25 | 1 day |
| Mass Loaded Vinyl (roll) | £60 - £120 | 1 day |
| Direct-to-Wall Soundboards | £40 - £60 | 1 - 2 days |
| Resilient Clip Systems (Full) | £60 - £80 | 2 - 3 days |
| Acoustic Underlay (Standard) | £10 - £20 | 1 day |
| Acoustic Putty Pads (pair) | £5 - £10 | 30 minutes |
While DIY installation is possible for many of these materials, particularly underlays and direct-to-wall panels, complex decoupling systems and full-room treatments are usually handled by specialised contractors. Professional installation ensures that the materials are fitted without gaps and that structural decoupling is not compromised by accidental bridging.
The management of sound in the UK built environment is a multifaceted discipline that requires a scientific approach to material selection. By prioritising high-density materials, ensuring air-tightness through meticulous sealing, and utilising modern decoupling systems, one can effectively manage the transition of sound between spaces. As the regulatory landscape continues to evolve and the demand for quiet living spaces grows, the UK market will continue to innovate, offering increasingly sophisticated solutions for sound insulation and acoustic comfort.
Legal Disclaimer
The content provided in this report is intended for general informational purposes only and does not constitute professional engineering, architectural, or legal advice. Soundproofing performance is highly dependent on specific site conditions, existing structural integrity, and the precision of the installation process. All acoustic specifications and material choices should be thoroughly checked and verified by a qualified acoustic consultant, building surveyor, or structural engineer before any building work commences. This document is not intended to be used for the specification of materials in a building warrant or for formal building regulation compliance. No warranty, express or implied, is given regarding the accuracy or completeness of the information provided, and no liability is accepted for any direct, indirect, or consequential loss or damage resulting from the use of or reliance on the information contained in this guide. All building work must be carried out in accordance with current UK Building Regulations and local planning requirements. Any advice regarding fire safety and material combustibility (Euroclass ratings) must be verified against the latest Fire Safety Regulations and Approved Document B.

Samuel Hitch
Managing Director
Buy Insulation Online.
Leave A Reply
Your feedback is greatly appreciated, please comment on our content below. Your email address will not be published. Required fields are marked *